Building a high-performance outdoor living space requires moving beyond basic aesthetics to focus on long-term structural integrity. This guide empowers homeowners to vet contractors using the technical standards of the 2021 International Residential Code (IRC) and the performance innovations of 2026. By asking the right engineering questions, you ensure your investment results in a "Forever Frame"—a deck built to resist the elements, minimize maintenance, and provide a safe environment for decades.
Deck Footing Engineering Explained - published guidance, explained without the sales pitch.
What this guide covers
- 1. Contractor Credentials, Licensing, Insurance & Permitting
- 2. Structural Framing & Substructure Options
- 3. Footings & Foundation Systems
- 4. Decking Material Selection & 2026 Innovations
- 5. Fastening Systems & Border Layout Details
- 6. Outdoor Kitchens & Heavy Load Engineering
- 7. Wildfire Resilience & WUI Compliance
- 8. Under-Deck Drainage & Water Management
- 9. Railings, Lighting, Timelines & Financials
1. Contractor Credentials, Licensing, Insurance & Permitting
Can you provide proof of your local municipal registration and specialty trade licenses?
In Texas, general contractors are not licensed at the state level; however, for a project in the Brownsville area, a professional must be registered with the local municipality. Furthermore, any utility work (electrical for lighting or plumbing for outdoor kitchens) requires state-licensed specialty trades. I provide current proof of registration, along with general liability and workers' compensation insurance to protect you from jobsite liability.
The short version
- Texas does not license general contractors at the state level, so a Brownsville-area professional must hold local municipal registration, and electrical or plumbing work requires state-licensed specialty trades.
- Projects should be built to the 2021 International Residential Code, and helical piles must carry IAPMO ER-481 and ICC-ES ESR-3418 approvals to count as prescriptive code-compliant replacements for concrete piers.
- Certified installers verify a foundation safety factor of 2.0 by measuring torque load capacity during the drive, HDPE sleeves let soil move without pulling the pile upward, and pile lifespans run 50 to 75 years, with hot-dipped galvanization or sacrificial anodes in corrosive soil.
- Fastening rules require PVC fasteners within 1/2 inch of the board edge but composite fasteners at least 3/4 inch back, gapping of 1/8 inch above 40 degrees Fahrenheit versus 3/16 inch below, and lock rows every 4 to 6 courses to control thermal creep.
- Mineral-based composite with Surestone technology is 35 percent lighter than standard composite, aluminum decking leads on heat dissipation and fire resistance, and capped composites and PVC carry 25- to 50-year fade and stain warranties.
- A high-performance composite deck in the Brownsville region takes 2 to 6 weeks from signed agreement to completion and runs 15,000 to 35,000 dollars with structural engineering included.
Will this project be built to the 2021 International Residential Code (IRC) standards?
Yes. The 2021 IRC serves as the current benchmark for deck safety. It mandates specific load paths, lateral bracing, and guardrail strength requirements. A "Forever Frame" is only possible when the contractor understands and exceeds these minimum prescriptive requirements.
Do you handle the building permit process and coordinate with local building officials?
A professional contractor should manage the entire administrative burden of permitting. This ensures that the design is reviewed for compliance with local zoning and safety codes and that mandatory inspections occur at critical stages (footings, framing, and final).
Are the specialized components you use, such as helical piles, backed by IAPMO ER-481 and ICC-ES ESR-3418 approvals?
Yes. These evaluation reports—specifically IAPMO ER-481 and ICC-ES ESR-3418 —confirm that helical piles are recognized as prescriptive code-compliant replacements for traditional concrete piers. Using uncertified foundation components can lead to permit rejection or structural failure.
Can you provide a detailed, itemized quote with line items for materials and labor?
Transparency is non-negotiable. A professional quote must be broken down by line items, including site preparation, framing (PT vs. Steel), decking surface, railing systems, and permits. This allows you to verify that premium materials like G90 steel or capped composites are actually being utilized.
2. Structural Framing & Substructure Options
What framing material do you recommend for a "Forever Frame"?
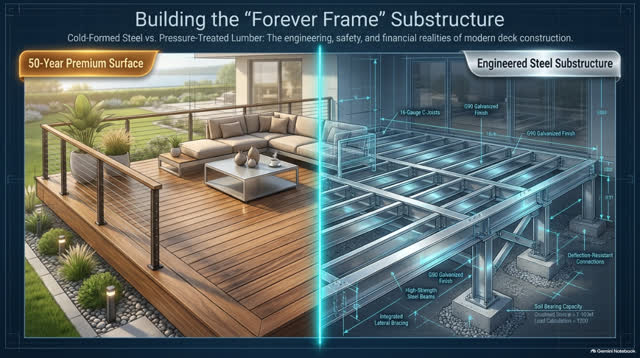
While wood is traditional, Cold-Formed G90 Galvanized Steel is the superior choice for longevity. Steel is laser-straight, non-combustible, and chemically inert, meaning it won't leach preservatives into your soil or warp over time.
How does the Total Cost of Ownership (TCO) compare between wood and steel framing?
Pressure-treated (PT) lumber is a "subscription service"—it requires regular maintenance and has a limited 15–30 year lifespan. Steel is a "one-and-done" investment. It has zero maintenance requirements and a 50+ year lifespan, making it the more cost-effective choice over the life of the home.
How do you prevent the deck surface from looking "wavy" or uneven over time?
A wavy surface is caused by PT wood crowning or twisting as it dries. Since composite decking is flexible, it conforms to the surface it sits on. Using G90 steel framing ensures a glass-smooth, dead-flat surface because the material is dimensionally stable and does not change shape with moisture levels.
Can steel framing support longer spans than traditional lumber?
Yes. Steel is significantly stronger than wood, allowing for longer beam spans. This engineering advantage results in fewer support posts, creating wider, more open, and usable spaces underneath your deck.
How do framing choices affect the aesthetics of the deck over its lifespan?
Traditional wood begins to rot, warp, and feed insects within the first decade. Steel framing maintains its structural integrity and "like-new" appearance for over 50 years, often outliving the decking boards it supports.
Is steel framing safe for fire-prone environments?
Absolutely. Steel is non-combustible. For high-performance builds or homes in Wildland-Urban Interface (WUI) zones, steel provides a critical safety layer that combustible wood cannot match.| Category | Pressure-Treated (PT) Lumber | G90 Galvanized Steel || ------ | ------ | ------ || Lifespan | 15–30 Years | 50+ Years || Maintenance | High (Staining/Sealing/Repair) | Zero Maintenance || Straightness | Prone to warping/crowning | Laser-straight / Dead-flat || Fire Resistance | Combustible | Non-combustible |
3. Footings & Foundation Systems
Why should I consider Techno Metal Post helical piles instead of traditional concrete piers?
Helical piles are installed mechanically and do not require excavation or curing time. They provide immediate load-bearing capacity and are significantly less disruptive to your landscape than digging large holes for concrete.
How do you verify the foundation can support the specific weight of my deck?
Certified installers use proprietary equipment that measures torque load capacity during the drive. This allows us to know the precise load-bearing capacity of every pile immediately upon installation, ensuring the foundation meets the required safety factor of 2.0.
Are helical piles recognized by building codes as a direct replacement for concrete?
Yes. Under IAPMO ER-481 , helical piles (specifically models P1, P2, and P3) are a prescriptive foundation option to replace concrete deck piers in the IRC.
How do you protect the foundation from soil movement or frost heave?
We use specialized HDPE (High-Density Polyethylene) sleeves . These sleeves allow the soil to move or expand around the pile without pulling the foundation upward, protecting the deck's level during seasonal shifts.
What specific equipment will be used to install the foundations on my property?
We select machinery based on site access and load requirements: * EM1 / EM2: Compact, track-mounted machines for tight residential access. * R2D: A versatile machine designed for diverse soil conditions and residential projects. * ET1: High-power equipment used for heavy-duty or industrial-scale loads.
What is the expected lifespan of a helical pile in corrosive soil?
Typical lifespans are 50–75 years. For corrosive environments, we use hot-dipped galvanization (per ASTM A123) or cathodic protection systems (sacrificial anodes) to interrupt galvanic reactions and protect the steel below grade.
Watch: why the foundation decides whether the deck stays flat — 69 seconds
4. Decking Material Selection & 2026 Innovations
What are the key performance upgrades for 2026 composite decking?
2026 innovations focus on "Cooler-touch" technology to reduce surface heat in direct sunlight, advanced color blending for natural wood aesthetics, and enhanced slip resistance for safety near pools.
How does aluminum decking compare to high-end composite?
Aluminum offers the best heat dissipation in the industry and is entirely fire-resistant. It is the ideal material for waterfront properties, rooftop applications, and high-moisture environments where longevity is the primary driver.
What is the performance profile of fused bamboo versus standard composite?
Fused bamboo is an emerging high-density option that offers incredible hardness and a natural look. While it is more sustainable than some wood species, it often requires more maintenance than modern capped composites or PVC.
Are these materials environmentally responsible?
Most modern composites are made from up to 95% recycled content and utilize low-waste manufacturing processes. We prioritize brands that contribute to a circular economy while delivering a long service life.
Which color palettes are trending for 2026 high-performance projects?
Demand is shifting toward "private sanctuaries" featuring deeper earth tones (like Biscayne ), modern grays, and multi-tone variegated boards that replicate hand-scraped natural wood grain.
How do these materials handle staining and fading over 25+ years?
Modern capped composites and PVC are engineered to resist moisture intrusion, staining, and fading. These products typically carry 25- to 50-year manufacturer warranties specifically covering fade and stain resistance.2026 Trend Spotlight Homeowners are increasingly prioritizing durable, low-maintenance "private sanctuaries." Key trends include the integration of multi-tonal boards, a preference for sustainable, high-recycled-content materials, and the use of heat-dissipating aluminum in high-exposure areas like rooftops and waterfronts.
5. Fastening Systems & Border Layout Details
What is your strategy for hiding fasteners?
We use a "Hybrid" strategy : hidden clips for the "field" boards to provide a clean, fastener-free surface, and face-screws with color-matched plugs for the picture-frame borders where direct structural attachment into blocking is required.
What are the specific edge-distance requirements for fastening borders?
Precision is critical here. For PVC boards , fasteners must be within 1/2 inch of the board edge. For composite boards , fasteners must be at least 3/4 inch from any edge to prevent splitting and ensure a secure hold into the blocking.
How do you account for thermal movement (expansion and contraction)?
We follow manufacturer-specific gapping: typically 1/8" for temperatures above 40°F and 3/16" for temperatures below 40°F. This prevents boards from buckling in the summer or creating excessive gaps in the winter.
Why is perimeter blocking necessary for a mitered deck border?
Picture-frame borders often run perpendicular to joists. We install additional structural blocking to ensure every board end and mitered corner is fastened into solid material, preventing joints from opening as the deck moves.
Do you use "lock rows" in your installation?
Yes. To limit "thermal creep," we install lock rows every 4–6 courses. This pins the center of the board runs, forcing expansion and contraction to occur evenly at the ends rather than shifting the entire deck surface.
What is the required clearance from walls or fixed obstructions?
We maintain at least a 1/2-inch clearance from fixed structures. This allows for necessary airflow and prevents the decking from binding against the house during thermal expansion. Pro-Tip: Proper perimeter fastening requires solid structural blocking. For borders, ensure you follow the required clearance—at least 1/2 inch from fixed obstructions—to allow the "Forever Frame" to breathe and move without stress.
6. Outdoor Kitchens & Heavy Load Engineering
Can the deck framing handle the weight of a stone kitchen or heavy masonry?
We must engineer for the additional load. For substructures, I recommend ProWood TrueFrame® Joists , which are kiln-dried and stabilized for a stronger, straighter frame, or cold-formed steel to manage the significant weight of appliances and stone finishes.
How does decking material choice affect the kitchen's weight?
Using mineral-based composite with Surestone technology is a massive advantage. It is 35% lighter than standard composite, offering the industry's best strength-to-weight ratio and reducing the overall structural demand on the frame.
How do you protect the deck surface from grill heat?
We mandate the use of insulated grill jackets . These are designed to fit specific grill models and prevent high heat from transferring to the composite or wood deck structure, which could cause melting or ignition.
How are utilities like gas and electricity routed?
We coordinate the installation of GFCI-protected outlets with outdoor-rated covers and properly routed gas lines. Water lines must be planned with a drainage pitch and accessible valves for winterization.
Where is the best place to locate the grill for smoke management?
Placement is key. We avoid placing grills near windows or doors where smoke can enter the home. If the kitchen is under a roof or pergola, we check height clearances and may require a vent hood to keep the structure smoke-free.
Do you provide enough prep space in the design?
A functional kitchen requires adequate open counter space to both the left and right of every cooking surface. We design for "real-life cooking" to ensure the space is as usable as it is beautiful. Behind-the-Scenes Essentials Checklist: * Power: GFCI-protected electrical outlets with outdoor covers. * Gas: Properly installed and tested gas line routing. * Water: Winterization valves and proper drainage routing (no draining under the deck). * Safety: Insulated grill jacket to protect the substructure. * Ventilation: Height clearances and/or vent hoods for smoke management.
7. Wildfire Resilience & WUI Compliance
What does WUI compliance mean for my deck project?
Wildland-Urban Interface (WUI) standards are codes designed to reduce fire risk. In high-hazard areas, we use ignition-resistant materials to prevent embers from igniting the deck.
What is a "Class A Flame Spread Index"?
This is the highest fire-resistance rating. It measures how slowly a flame spreads across a surface. Aluminum decking and certain mineral-based composites meet this stringent standard.
Do your materials comply with California Chapter 7A/SFM 12-7A-4 standards?
For fire-hardened construction, we select materials that meet SFM 12-7A-4 ignition resistance requirements. These materials are tested specifically for their ability to resist heat and ember intrusion.
Why are aluminum and mineral-based composites superior for fire safety?
Aluminum is non-combustible, and mineral-based products lack the high plastic content of traditional composites, making them far more resilient in fire-prone landscapes.
Does fire-resistant construction require special framing details?
Yes. Compliance may require joist protection (like joist tape or steel framing) and tighter gapping to prevent embers from falling through the deck and igniting debris underneath the structure.
8. Under-Deck Drainage & Water Management
Can you create a dry, usable room underneath my elevated deck?
Yes, by using integrated under-deck drainage systems like TimberTech DrySpace or Trex RainEscape . These systems capture water between the joists and divert it to a gutter system.
What is the required pitch for effective water drainage?
We install the system with a minimum 1/8" per foot pitch toward the gutter. This ensures that water moves quickly and does not pool on the drainage membrane.
What hardware is used to ensure a watertight seal at the house?
We utilize specialized Ledger F-brackets and Combo brackets . These ensure a watertight seal at the ledger board, which is the most critical point for preventing home water damage.
What kind of ceiling finish do these systems provide?
Systems like DrySpace use V-panels that create a finished, "dry outdoor room" aesthetic. This adds usable square footage for a patio or storage area that is protected from the elements.
How is the collected water finally discharged?
Water flows into a gutter at the deck's edge and is routed through downspouts to a discharge point safely away from the home's foundation. How Water Management Works: 1. Collection: A membrane or trough system is installed over or between the joists. 2. Pitch: The troughs are sloped at 1/8" per foot toward the outside rim. 3. Diversion: Water is collected in a gutter and downspout system. 4. Protection: The space beneath becomes a dry, usable outdoor room.
Watch: where the water under a deck actually goes — 75 seconds
9. Railings, Lighting, Timelines & Financials
Which railing infills offer the best unobstructed views?
For "invisible" protection, I recommend cable railing, glass panels, or low-profile aluminum balusters. These provide safety while maintaining a connection to the landscape.
What is "3-layer" smart patio lighting?
This includes post cap lights for perimeter visibility, riser lights for stair safety, and accent/under-rail lighting for ambiance. These can be integrated into smart home systems for automated schedules.
How long will a professional composite deck project take to build?
In the Brownsville region, a high-quality project typically takes 2 to 6 weeks from the signed agreement to final completion, depending on scope and weather.
What is the average cost for a high-performance composite deck in this area?
For a professional installation with structural engineering, homeowners should expect a regional cost range of $15,000 to $35,000 .
What warranties come with a high-performance deck?
I provide a labor warranty on craftsmanship, while the materials typically carry 25- to 50-year manufacturer warranties covering structural integrity, fading, and staining.
Contractor Red Flag Checklist
- No Municipal Registration: Cannot provide current local registration or trade-specific licenses for Texas.
- "No Permit Needed": Claims a structural build doesn't require a permit (a major safety and resale risk).
- Lack of Insurance: Refuses to provide current general liability and workers' compensation certificates.
- Vague Quotes: Provides a "lump sum" price rather than a detailed, itemized list of materials and labor.
- No References: Cannot provide recent local references for high-performance projects or "Forever Frame" builds.
- Extreme Deposits: Requests more than 50% upfront or full payment in cash before work commences.
Free downloads
📄 Printable checklist: Master Deck Planning & QC Checklist — the IRC audit sheet to take to contractor meetings.
🧠 Test yourself: Deck Building Knowledge Quiz — 49 questions on codes, framing, materials and costs, with the answer explained for each.
📊 Illustrated guide: Building the “Forever Frame” Substructure — 8 pages on cold-formed steel vs. pressure-treated framing.
Want those answers verified on your own deck? Tell us what you are building and we will connect you with Brownsville providers who can walk you through it. Get matched with local providers → — or call (956) 396-1755. No obligation.